
BEDS4
BATHS3 full
SQUARE FEET3,222
MLS#2622704
STATUSActive
PROPERTY TYPEResidential - Single Family
SUBDIVISIONSilverwood
SCHOOLBixby - Sch Dist
Property Description
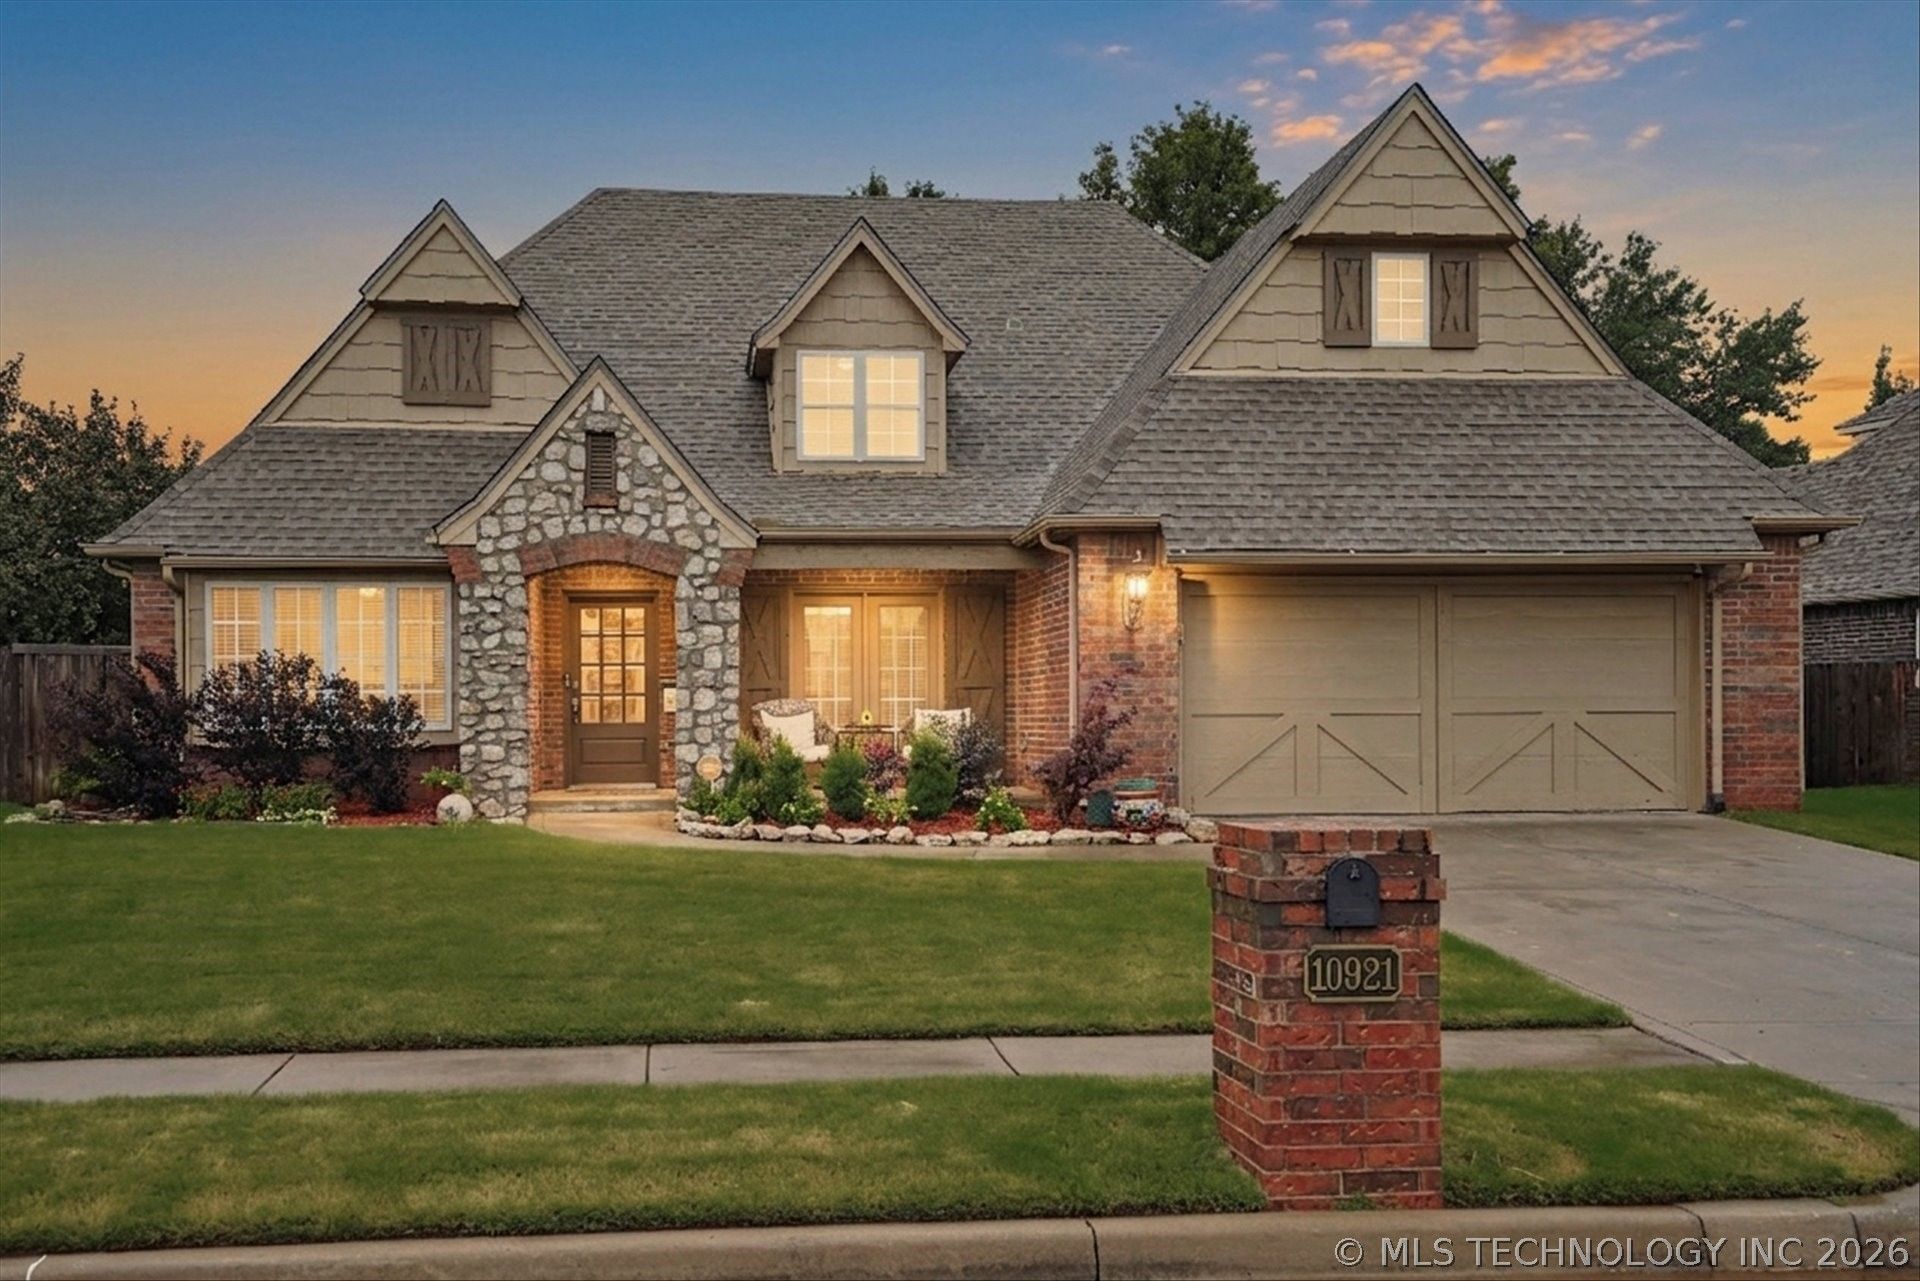
If these walls could talk, they'd tell you the sellers have made a price improvement-and are now offering up to $5,000 in buyer concessions with an acceptable offer! Use the concessions toward allowable closing costs or an interest-rate buy-down. This home knows a thing or two about having room to grow! Offering 4-5 bedrooms, 3 full bathrooms, a dedicated office, formal dining room, sunroom, upstairs game room and multiple flexible living spaces, there is room to spread out, work from home, entertain or create a multi-generational living arrangement that works for you. A covered patio, fully fenced backyard and neighborhood pool add even more space to enjoy. Many of the big-ticket updates are already DONE, including the HVAC systems, kitchen appliances, garage door opener, roof, exterior paint, interior paint-including walls, ceilings and cabinets- toilets, and carpet upstairs and downstairs. The air ducts and windows have also been professionally cleaned, and the smoke detectors have been replaced. Located in the Bixby Public School District and just minutes from shopping, dining and entertainment, with convenient access to the Creek Turnpike and Highway 169. Whether you're bringing generations together, working from home or dreaming of a home where everyone can have a little breathing room, this one is ready for your next chapter. The updates are complete and the price has improved. Schedule your private showing today and come see how much space, flexibility and value are waiting for you!
Property Features
Property Type: Residential - Single Family
Basement: None
Cooling: 2 Units
Fireplaces: 1
Garage: 2 car attached
Heating: Gas, Multiple Heating Units
Home Style: French Provincial
Lot Size: 0.20 Acres
Roof Type: Asphalt, Fiberglass
Stories: 2.0
Taxes: $4,617
Year Built: 2002
Amenities
Attic
Granite Counters
High Ceilings
High Speed Internet
Other
Ceiling Fan(s)
Electric Oven Connection
Gas Range Connection
Programmable Thermostat
Sprinkler/Irrigation
Landscaping
Rain Gutters
Feature Descriptions
Appliances: Built-In Oven, Cooktop, Dishwasher, Disposal, Gas Water Heater, Microwave, Oven, Range, Refrigerator
Association Amenities: Pool
Community Features: Gutter(s), Sidewalks
Days on Site: 74
Exterior: Brick Veneer, Stone Veneer, Wood Siding, Wood Frame
Fencing: Full
Fireplace: Gas Log, Gas Starter
Flooring: Carpet, Hardwood, Tile
HOA Fee: 550/ Annually
HOA Y/N: Yes
Laundry: Washer Hookup, Electric Dryer Hookup
Lot: None
Parcel#: 58034-83-25-44310550
Parking: Attached, Garage
Parking Notes: Attached, Garage
Patio/Porch: Covered, Enclosed, Patio, Porch
Security: No Safety Shelter, Smoke Detector(s)
Sewer: Public Sewer
Utilities: Electricity Available, Fiber Optic Available, Natural Gas Available, High Speed Internet Available, Water Available
Water: Public
Window: Vinyl
Local Schools
High School: Bixby
Elementary School: East (Formerly Northeast)
School District: Bixby - Sch Dist
Listed By / Shown By
Listed By
Agency Name: Coldwell Banker Select
Shown By
Agent Name: Greg Todd
Agent Phone:
Agency Title: Solid Rock Realtors

Estimate Your Payment
Estimated Payment
$ 1,454.32 per month $945.64 Principal & Interest $384.75 Property Tax $123.93 Homeowner's Insurance
10921 S 87th East Avenue | MLS# 2622704
This single family home located at 10921 S 87th East Avenue, Tulsa, OK 74133 is currently listed for sale with an asking price of $424,900. This property was built in 2002 and has 4 bedrooms and 3 full baths with 3222 sq. ft. S 87th East Avenue is located in the Silverwood subdivision within the Bixby - Sch Dist school district. Search Silverwood real estate on greg.solidrockrealtors.com today.