
BEDS5
BATHS4 full 1 partial
SQUARE FEET6,852
MLS#2632872
STATUSActive
PROPERTY TYPEResidential -
SUBDIVISIONWoodmere
SCHOOLBixby - Sch Dist
Property Description
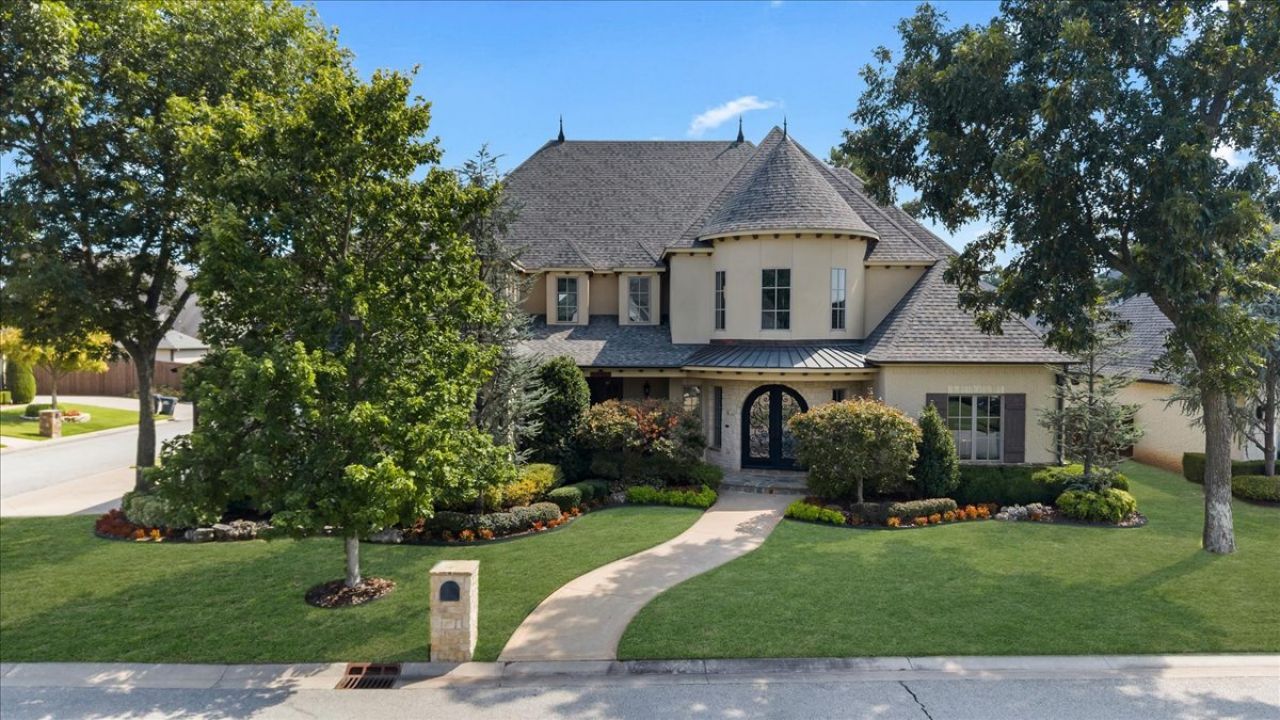
Beautiful custom-built home in the private, gated Woodmere neighborhood, situated on a corner lot with meticulously manicured grounds and landscaping. Luxury and thoughtful design are evident throughout, with soaring ceilings, designer lighting & fixtures, hardwood floors and exceptional spaces for everyday living and entertaining. Separate executive office and an impressive formal dining room with access to a covered porch. The open-concept living room features a dramatic vaulted ceiling with exposed wood beams, stone fireplace framed by custom built-ins and a wall of windows providing abundant natural light and views of the outdoor living areas. Chef's kitchen centers around an oversized entertaining island with generous seating, custom cabinetry, stainless steel appliances, gas cooktop, double ovens, statement vent hood and large nook area. Two bar areas provide additional entertaining space. Private primary suite on the main level features a spa-inspired bath with jetted soaking tub, oversized natural-stone walk-in steam shower, extensive custom cabinetry and dedicated vanity. Boutique-style primary closet offers custom built-ins, glass display shelving and direct access to the laundry room. A private second bedroom with en-suite bath is also located downstairs. Dual staircases lead upstairs to an exceptional entertainment level featuring a true media room with tiered seating and wet bar/snack area, plus a spacious game room opening to a large covered balcony with fireplace. Two additional bedrooms feature en-suite baths, while a fifth bedroom/large flex space provides versatility for guests, fitness, hobbies or additional living space. Three-car garage with epoxy flooring completes this exceptional home.
Property Features
Property Type: Residential -
Cooling: Central Air,3+ Units, Zoned
Fireplaces: 2
Garage: 3 car attached
Heating: Central, Gas, Multiple Heating Units, Zoned
Lot Size: 0.33 Acres
Roof Type: Asphalt, Fiberglass
Stories: 2.0
Taxes: $16,268
Year Built: 2013
Amenities
Attic
Wet Bar
Central Vacuum
Dry Bar
Granite Counters
Sauna
Vaulted Ceiling(s)
Ceiling Fan(s)
Gas Range Connection
Programmable Thermostat
Fire Pit
Sprinkler/Irrigation
Landscaping
Lighting
Rain Gutters
Feature Descriptions
Appliances: Built-In Oven, Cooktop, Double Oven, Dishwasher, Disposal, Gas Water Heater, Ice Maker, Microwave, Oven, Range, Refrigerator, Water Heater
Association Amenities: Gated
Community Features: Gutter(s)
Days on Site: 5
Door Features: Insulated Doors
Exterior: Stone, Stucco, Wood Frame
Fencing: Partial, Privacy
Fireplace: Gas Log, Gas Starter, Outside
Flooring: Carpet, Wood
HOA Fee: 250/ Quarterly
HOA Y/N: Yes
Laundry: Washer Hookup, Electric Dryer Hookup, Gas Dryer Hookup
Lot: Corner Lot, Mature Trees
Parcel#: 58276-73-02-30910
Parking: Attached, Garage, Garage Faces Side, Workshop in Garage
Parking Notes: Attached, Garage, Garage Faces Side, Workshop in Gara
Patio/Porch: Balcony, Covered, Patio, Porch
Security: No Safety Shelter, Smoke Detector(s)
Sewer: Public Sewer
Utilities: Cable Available, Electricity Available, Natural Gas Available, Phone Available, Water Available
Water: Public
Window: Aluminum Frames, Insulated Windows
Local Schools
High School: Bixby
Elementary School: North
School District: Bixby - Sch Dist
Listed By / Shown By
Listed By
Agency Name: The Agency
Shown By
Agent Name: Greg Todd
Agent Phone:
Agency Title: Solid Rock Realtors

Estimate Your Payment
Estimated Payment
$ 4,628.07 per month $2,893.24 Principal & Interest $1,355.67 Property Tax $379.17 Homeowner's Insurance
6682 E 122nd East Place S | MLS# 2632872
This home located at 6682 E 122nd East Place S, Bixby, OK 74008 is currently listed for sale with an asking price of $1,300,000. This property was built in 2013 and has 5 bedrooms and 4 full and 1 partial baths with 6852 sq. ft. E 122nd East Place S is located in the Woodmere subdivision within the Bixby - Sch Dist school district. Search Woodmere real estate on greg.solidrockrealtors.com today.