
BEDS4
BATHS2 full
SQUARE FEET2,543
MLS#2632569
STATUSActive
PROPERTY TYPEResidential -
SUBDIVISIONWoodland Hills South
SCHOOLUnion - Sch Dist
Property Description
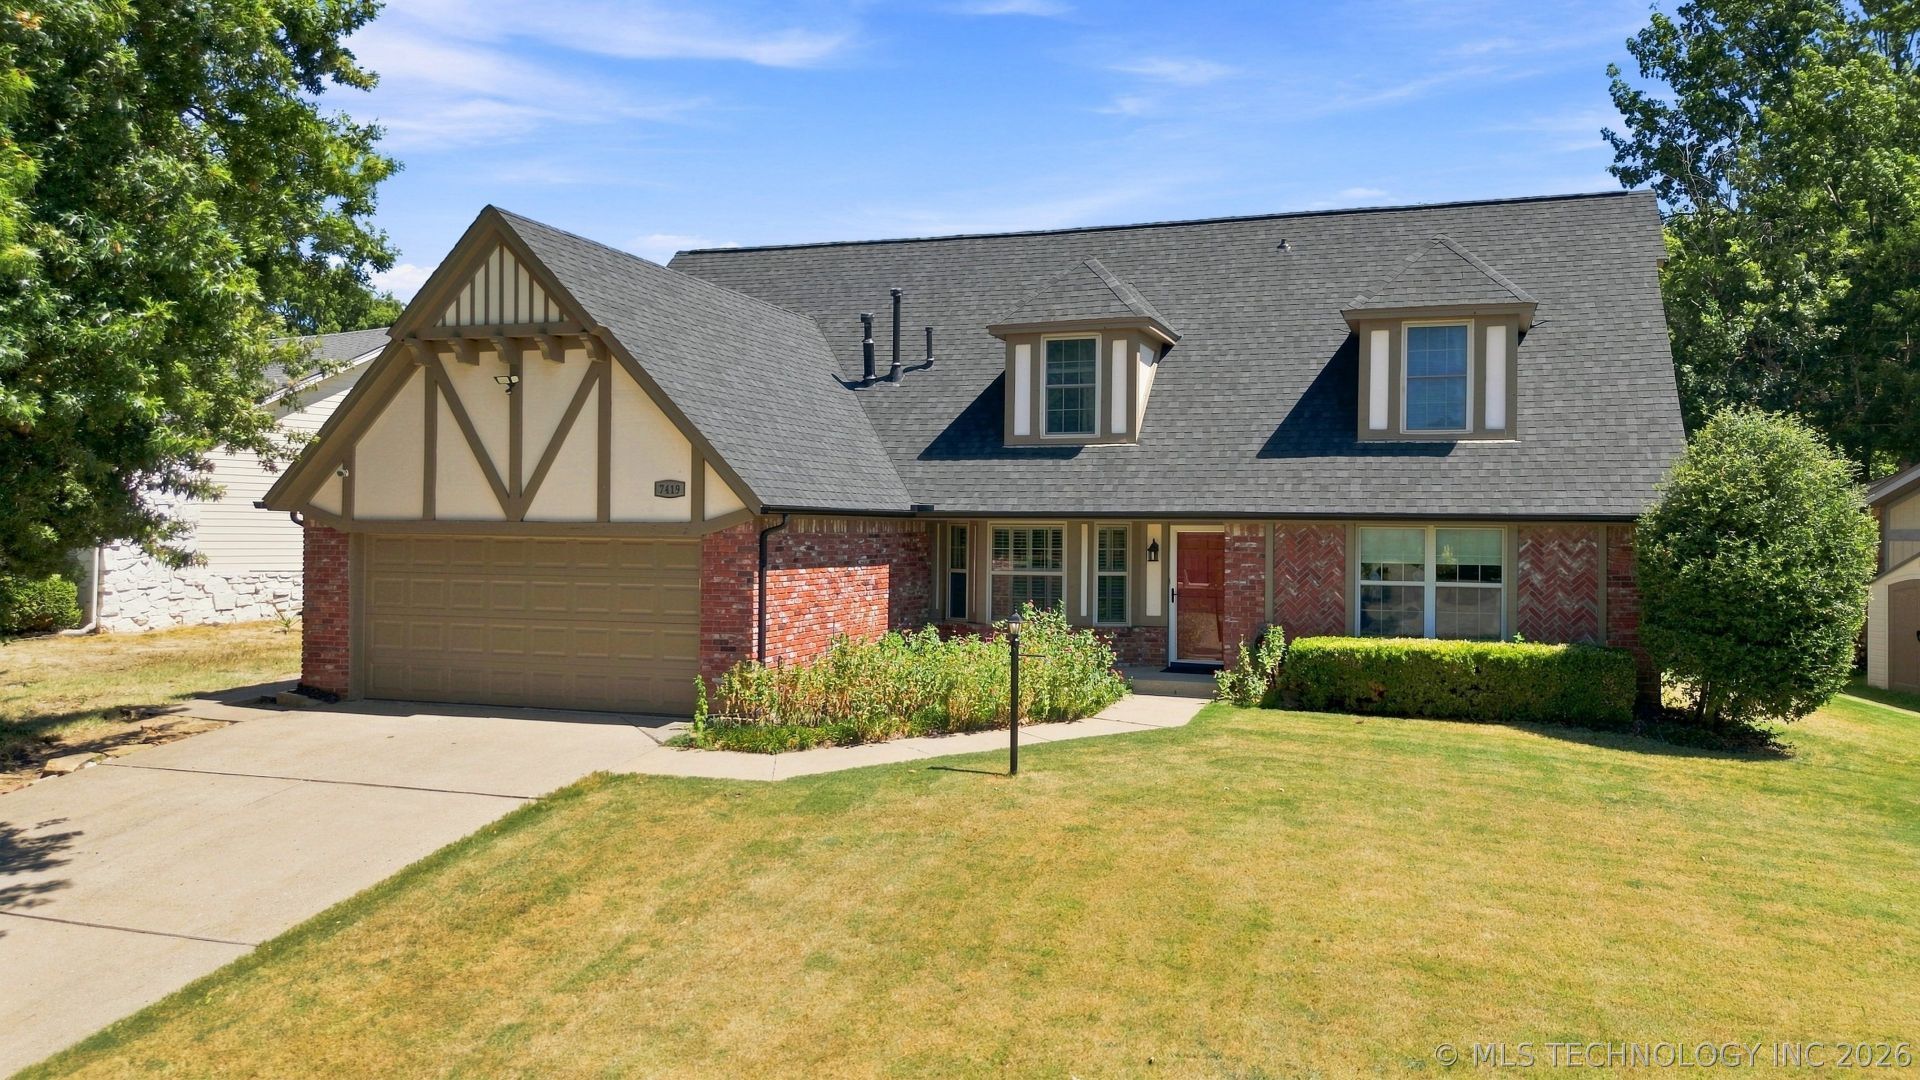
Welcome home to this beautifully maintained 4-bedroom property in Woodland Hills South, offering a flexible floor plan and inviting spaces inside and out. Enjoy two living areas, a gas-log fireplace, granite countertops, central vacuum system and a clean, well-maintained interior. The upstairs fourth bedroom offers flexibility as a game room, guest space or additional living area, while the first-floor office features its own exterior entrance. Step outside to a private backyard with mature trees, professional landscaping, a covered patio and sparkling inground Gunite pool that was resurfaced in 2024. The home also features a newer black roof, updated guttering and refreshed exterior paint. The extra-deep garage offers abundant storage and includes an inground storm shelter with room for up to six people. The oven and microwave were replaced in 2024, with HVAC systems replaced downstairs in 2023 and upstairs in 2024. Located in the Union School District, this warm and inviting home offers a wonderful combination of space, versatility and outdoor living. Schedule your private showing today!
Property Features
Property Type: Residential -
Basement: None
Cooling: Central Air, Zoned
Fireplaces: 1
Garage: 2 car attached
Heating: Central, Gas, Multiple Heating Units, Zoned
Home Style: English
Lot Size: 0.23 Acres
Roof Type: Asphalt, Fiberglass
Stories: 2.0
Taxes: $3,134
Year Built: 1981
Amenities
Attic
Central Vacuum
Granite Counters
High Speed Internet
Cable TV
Ceiling Fan(s)
Electric Oven Connection
Electric Range Connection
Concrete Driveway
Landscaping
Rain Gutters
Feature Descriptions
Appliances: Built-In Oven, Cooktop, Dishwasher, Disposal, Gas Water Heater, Microwave, Oven, Range
Community Features: Gutter(s), Home Owners Association, Sidewalks
Days on Site: 4
Door Features: Insulated Doors, Storm Door(s)
Exterior: Brick, Wood Frame
Fencing: Full, Privacy
Fireplace: Gas Log, Gas Starter
Flooring: Carpet, Tile, Wood
HOA Y/N: No
Laundry: Washer Hookup, Electric Dryer Hookup, Gas Dryer Hookup
Lot: Mature Trees
Parcel#: 77745-83-12-38010
Parking: Attached, Garage, Storage
Parking Notes: Attached, Garage, Storage
Patio/Porch: Covered, Patio, Porch
Pool: Gunite, In Ground
Security: Storm Shelter, Smoke Detector(s)
Sewer: Public Sewer
Swimming Pool: Yes
Utilities: Cable Available, Electricity Available, Natural Gas Available, High Speed Internet Available, Water Available
Water: Public
Window: Vinyl, Insulated Windows
Local Schools
High School: Union
Elementary School: Jarman
School District: Union - Sch Dist
Listed By / Shown By
Listed By
Agency Name: Keller Williams Advantage
Shown By
Agent Name: Greg Todd
Agent Phone:
Agency Title: Solid Rock Realtors

Estimate Your Payment
Estimated Payment
$ 1,167.12 per month $800.98 Principal & Interest $261.17 Property Tax $104.97 Homeowner's Insurance
7419 S 86th East Avenue | MLS# 2632569
This home located at 7419 S 86th East Avenue, Tulsa, OK 74133 is currently listed for sale with an asking price of $359,900. This property was built in 1981 and has 4 bedrooms and 2 full baths with 2543 sq. ft. S 86th East Avenue is located in the Woodland Hills South subdivision within the Union - Sch Dist school district. Search Woodland Hills South real estate on greg.solidrockrealtors.com today.