
BEDS4
BATHS2 full 1 partial
SQUARE FEET2,813
MLS#2630311
STATUSActive
PROPERTY TYPEResidential -
SUBDIVISIONChimney Hills Estates
SCHOOLUnion - Sch Dist
Property Description
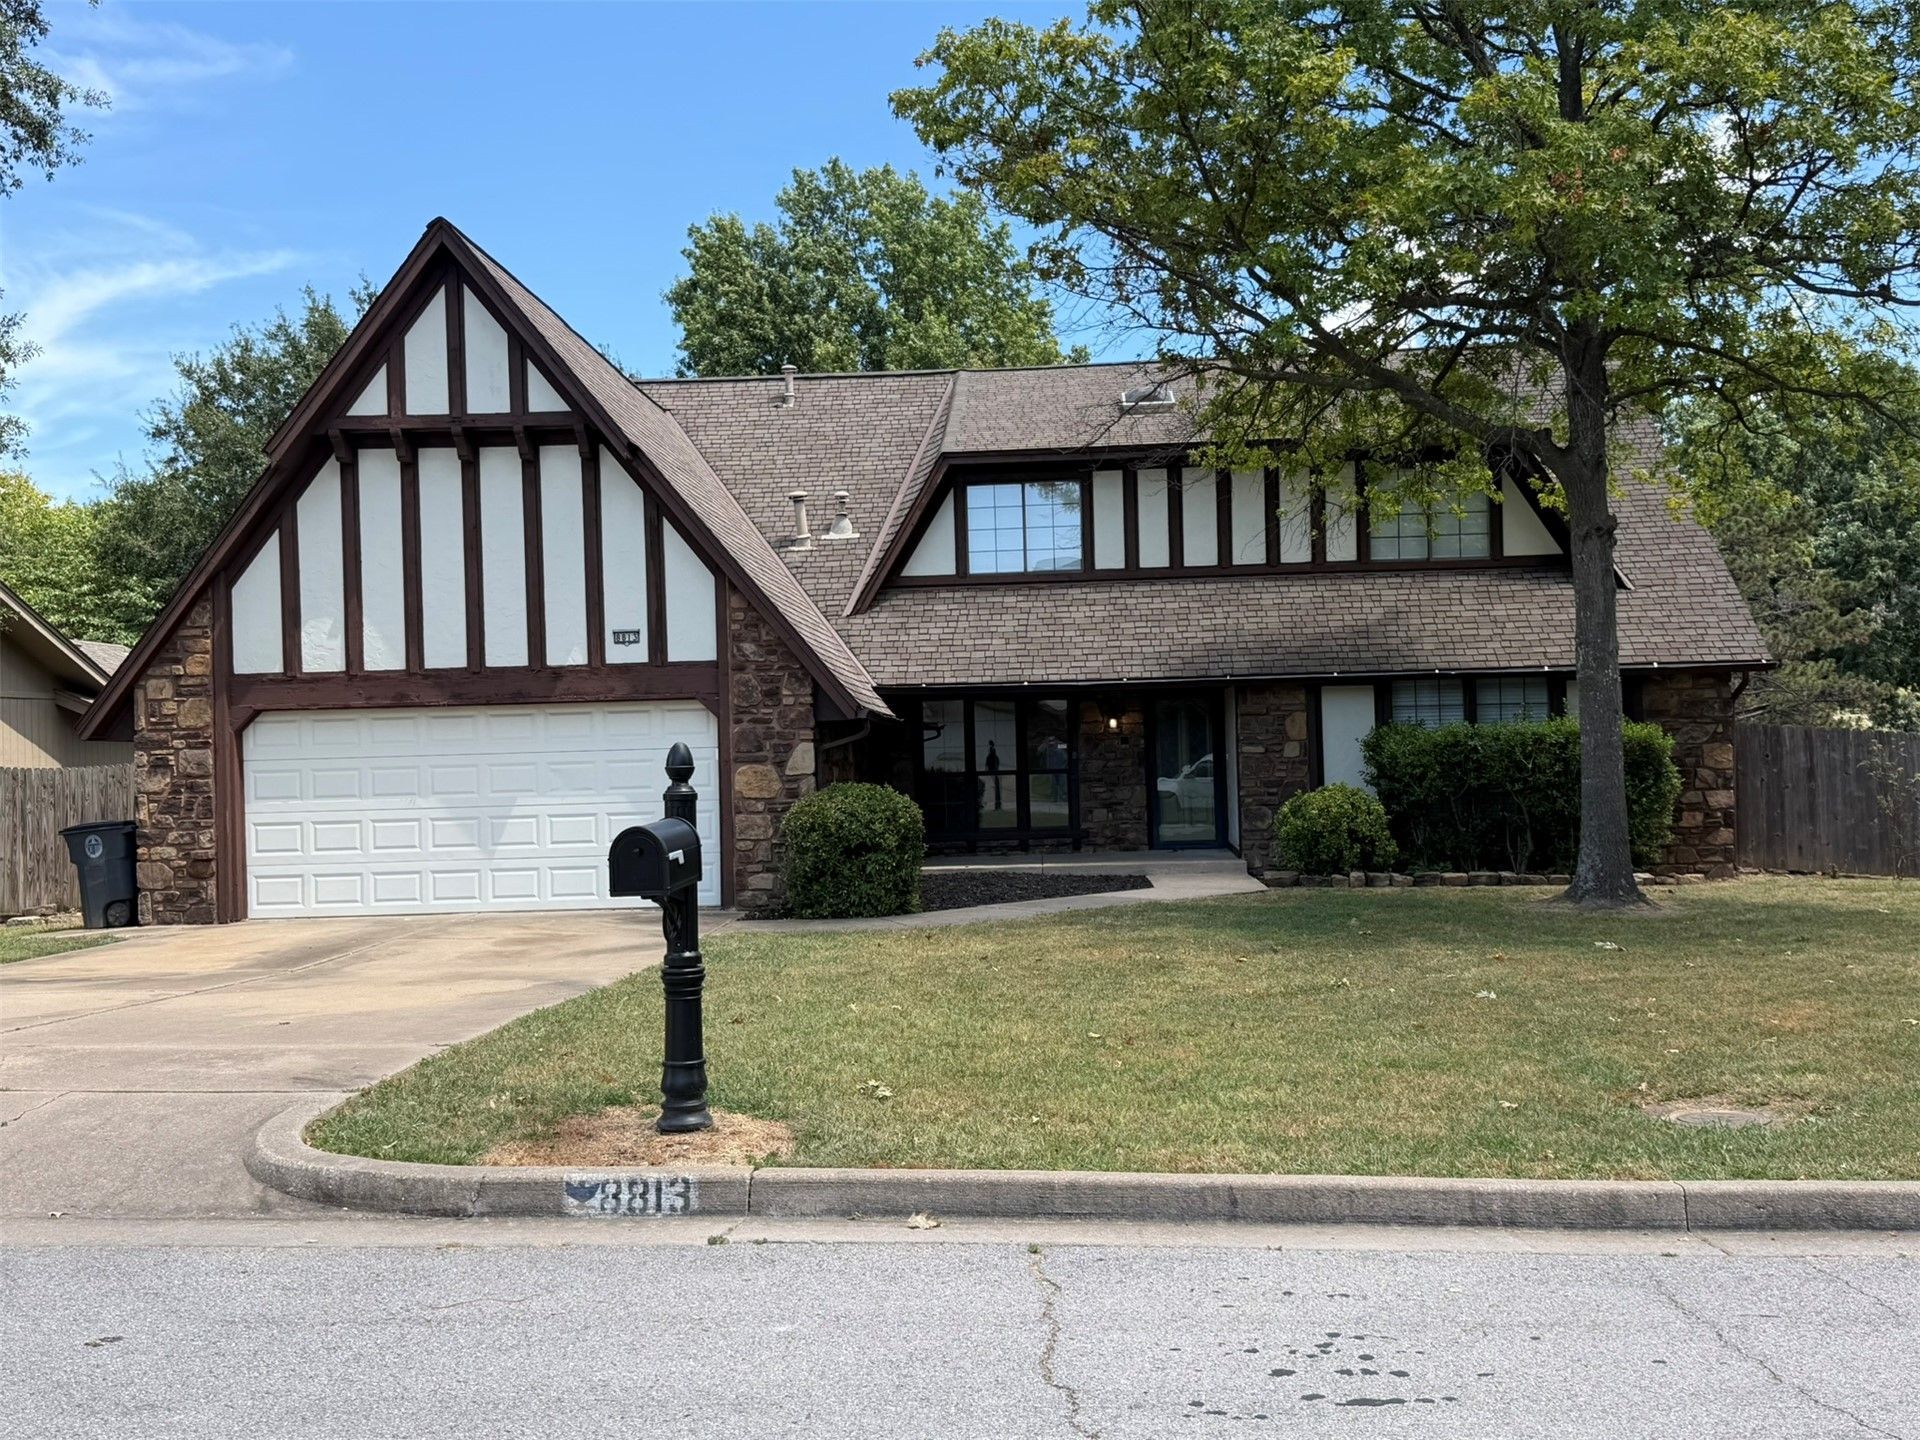
New price: $334,900 with one of the larger floor plans in Chimney Hills Estates. Four bedrooms, three separate living areas, and a mature, tree-lined lot. The updating is finished. New flooring throughout. New interior paint. Most light fixtures are new. New garage door opener. HVAC and hot water tank both under five years old. The kitchen has a new quartz countertop, sink, faucet and backsplash. The main level gathers around a wood-burning fireplace and a wet bar, with room to spread out that most homes at this price do not have. Outside: covered patio, covered front porch, privacy-fenced backyard, storage shed. Two heating and cooling units, a floored attic, and no HOA. The house is vacant, so it shows on short notice and closes on schedule. Tudor-style exterior with stone and half-timber accents, steeply pitched roof, attached two-car garage. Union School District. (Note: Some photos are virtually staged.)
Property Features
Property Type: Residential -
Basement: None
Cooling: 2 Units
Fireplaces: 1
Garage: 2 car attached
Heating: Electric, Gas, Multiple Heating Units
Home Style: Ranch
Lot Size: 0.27 Acres
Roof Type: Asphalt, Fiberglass
Stories: 2.0
Taxes: $3,796
Year Built: 1981
Amenities
Attic
Wet Bar
High Speed Internet
Quartz Counters
Stone Counters
Cable TV
Vaulted Ceiling(s)
Wired for Data
Electric Oven Connection
Electric Range Connection
Concrete Driveway
Other
Rain Gutters
Feature Descriptions
Appliances: Built-In Oven, Dishwasher, Disposal, Gas Water Heater, Microwave, Oven, Range, Trash Compactor
Community Features: Gutter(s)
Days on Site: 25
Exterior: Stone, Wood Siding, Wood Frame
Fencing: Privacy
Fireplace: Wood Burning
Flooring: Carpet, Laminate, Tile
HOA Y/N: No
Laundry: Washer Hookup, Electric Dryer Hookup, Gas Dryer Hookup
Lot: Mature Trees, Other
Parcel#: 75302-83-14-52240
Parking: Attached, Garage
Parking Notes: Attached, Garage
Patio/Porch: Covered, Patio, Porch
Security: No Safety Shelter, Smoke Detector(s)
Sewer: Public Sewer
Utilities: Cable Available, Electricity Available, Natural Gas Available, High Speed Internet Available, Phone Available, Sewer Available, Satellite Internet Available, Water Available
Water: Public
Window: Aluminum Frames
Local Schools
High School: Union
Middle School: Union
Elementary School: Darnaby
School District: Union - Sch Dist
Listed By / Shown By
Listed By
Agency Name: HomeSmart Stellar Realty
Shown By
Agent Name: Greg Todd
Agent Phone:
Agency Title: Solid Rock Realtors

Estimate Your Payment
Estimated Payment
$ 1,159.35 per month $745.34 Principal & Interest $316.33 Property Tax $97.68 Homeowner's Insurance
8813 S 71st East Avenue E | MLS# 2630311
This home located at 8813 S 71st East Avenue E, Tulsa, OK 74133 is currently listed for sale with an asking price of $334,900. This property was built in 1981 and has 4 bedrooms and 2 full and 1 partial baths with 2813 sq. ft. S 71st East Avenue E is located in the Chimney Hills Estates subdivision within the Union - Sch Dist school district. Search Chimney Hills Estates real estate on greg.solidrockrealtors.com today.