
BEDS3
BATHS3 full 1 partial
SQUARE FEET2,763
MLS#2632297
STATUSActive
PROPERTY TYPEResidential -
SUBDIVISIONVillage At The Legends
SCHOOLBixby - Sch Dist
Property Description
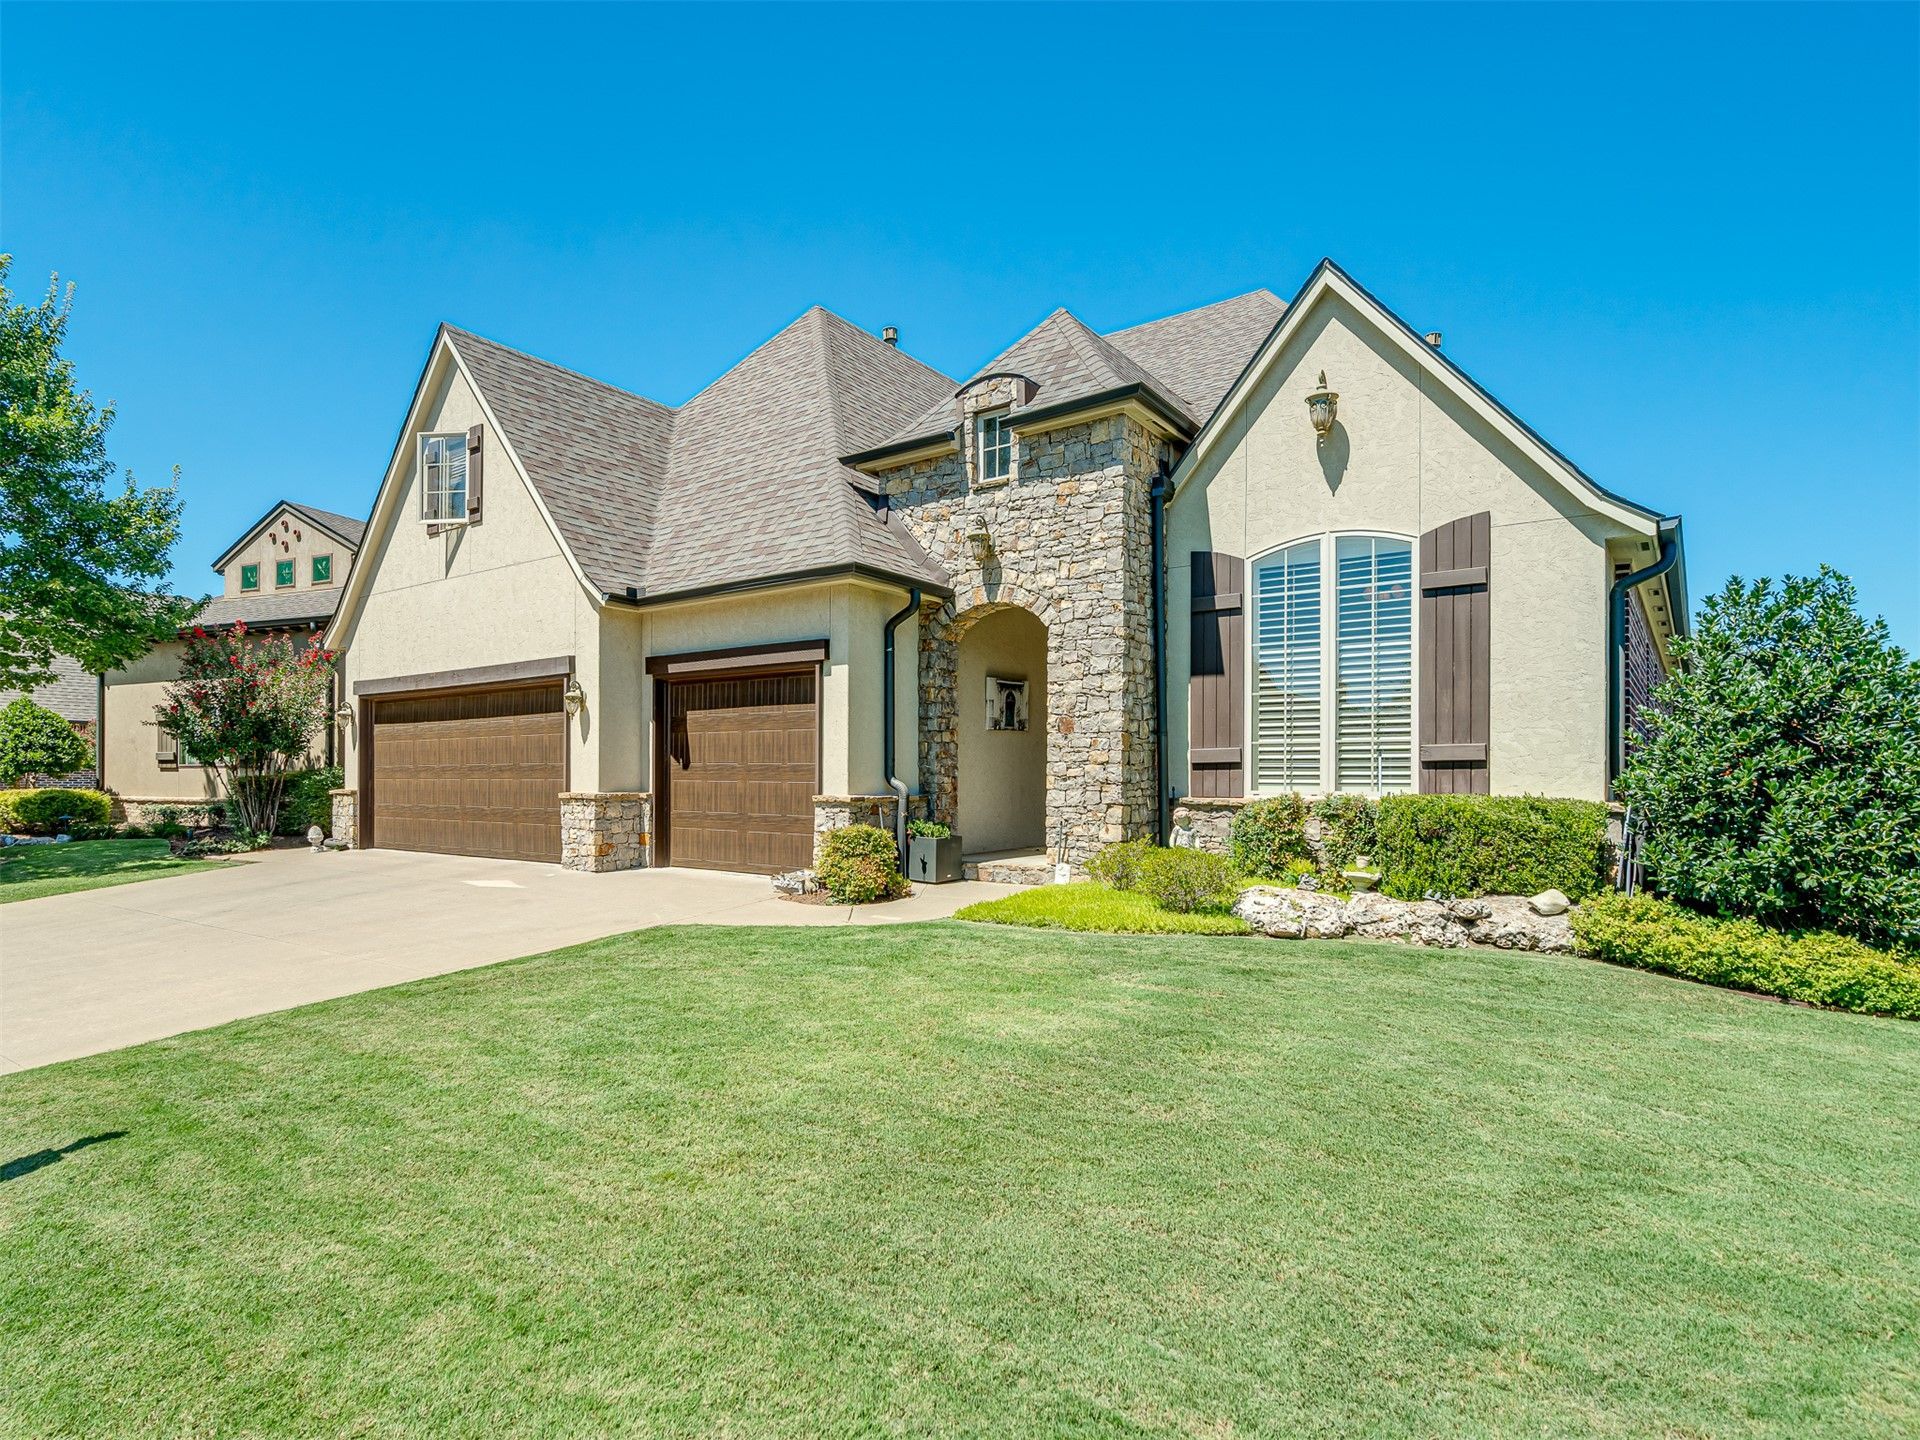
This meticulously maintained home is situated on a corner lot in the gated Village at the Legends community (Bixby School District). Enjoy spacious, luxurious living without the demands of a large yard! Just off the entry are a dedicated office, powder bath, and formal dining with dry bar. The open living and kitchen area is anchored by a fireplace, with the kitchen featuring built-in appliances, generous counter space, ample storage, a breakfast nook and a granite breakfast bar and walk-in pantry. Hardwood floors run throughout the main living areas. The primary suite features a vaulted ceiling, dual vanities, jetted tub, walk-in shower, and a spacious closet with built-in dresser that connects directly to the laundry room. An additional bedroom with private bath and walk in closet is also located on the main level, while a third bedroom with private bath and walk in closet is upstairs. Fantastic storage throughout, including a large walk-out attic accessible via a garage space lift. Designed for outdoor living, the home offers an extended covered patio, pergola, outdoor fireplace, koi pond, manicured landscaping, and a fully fenced, low-maintenance yard. The three-car garage also houses an underground storm shelter. The Legends community allows access to swimming pool for an annual fee $200 for Village residents. This is a great location to both Creek Turnpike and Highway 169. Whole-home generator, refrigerator, washer, and dryer all remain with an acceptable offer. Clicking the movie reel to view a video and all the media available for this home.
Property Features
Property Type: Residential -
Cooling: Central Air,2 Units
Fireplaces: 1
Garage: 3 car attached
Heating: Gas, Multiple Heating Units
Lot Size: 0.19 Acres
Roof Type: Asphalt, Fiberglass
Taxes: $6,202
Year Built: 2008
Amenities
Attic
Dry Bar
Granite Counters
Other
Vaulted Ceiling(s)
Ceiling Fan(s)
Electric Oven Connection
Gas Range Connection
Concrete Driveway
Fire Pit
Sprinkler/Irrigation
Landscaping
Rain Gutters
Feature Descriptions
Appliances: Built-In Oven, Cooktop, Dryer, Dishwasher, Disposal, Gas Water Heater, Microwave, Oven, Range, Refrigerator, Washer
Association Amenities: Gated, Pool
Community Features: Gutter(s)
Door Features: Insulated Doors
Exterior: Other, Wood Frame
Fencing: Full, Privacy
Fireplace: Gas Log, Gas Starter, Outside
Flooring: Carpet, Tile, Wood
HOA Fee: 600/ Annually
HOA Y/N: Yes
Laundry: Washer Hookup, Electric Dryer Hookup
Lot: Corner Lot, Mature Trees
Parcel#: 58255-83-25-01620
Parking: Attached, Garage, Storage
Parking Notes: Attached, Garage, Storage
Patio/Porch: Covered, Patio
Security: Safe Room Exterior, Security System Owned, Smoke Detector(s)
Sewer: Public Sewer
Utilities: Cable Available, Electricity Available, Natural Gas Available, Phone Available, Sewer Available, Water Available
Water: Public
Window: Vinyl, Insulated Windows
Local Schools
High School: Bixby
Elementary School: North
School District: Bixby - Sch Dist
Listed By / Shown By
Listed By
Agency Name: McGraw, REALTORS
Shown By
Agent Name: Greg Todd
Agent Phone:
Agency Title: Solid Rock Realtors

Estimate Your Payment
Estimated Payment
$ 1,755.31 per month $1,094.98 Principal & Interest $516.83 Property Tax $143.50 Homeowner's Insurance
9487 E 109th Place | MLS# 2632297
This home located at 9487 E 109th Place , Tulsa, OK 74133 is currently listed for sale with an asking price of $492,000. This property was built in 2008 and has 3 bedrooms and 3 full and 1 partial baths with 2763 sq. ft. E 109th Place is located in the Village At The Legends subdivision within the Bixby - Sch Dist school district. Search Village At The Legends real estate on greg.solidrockrealtors.com today.